
ENDOSCOPE. CAVITIES. VOIDS.
Inside the structure
Inside the wall, the floor or the roof void, seen rather than guessed at.
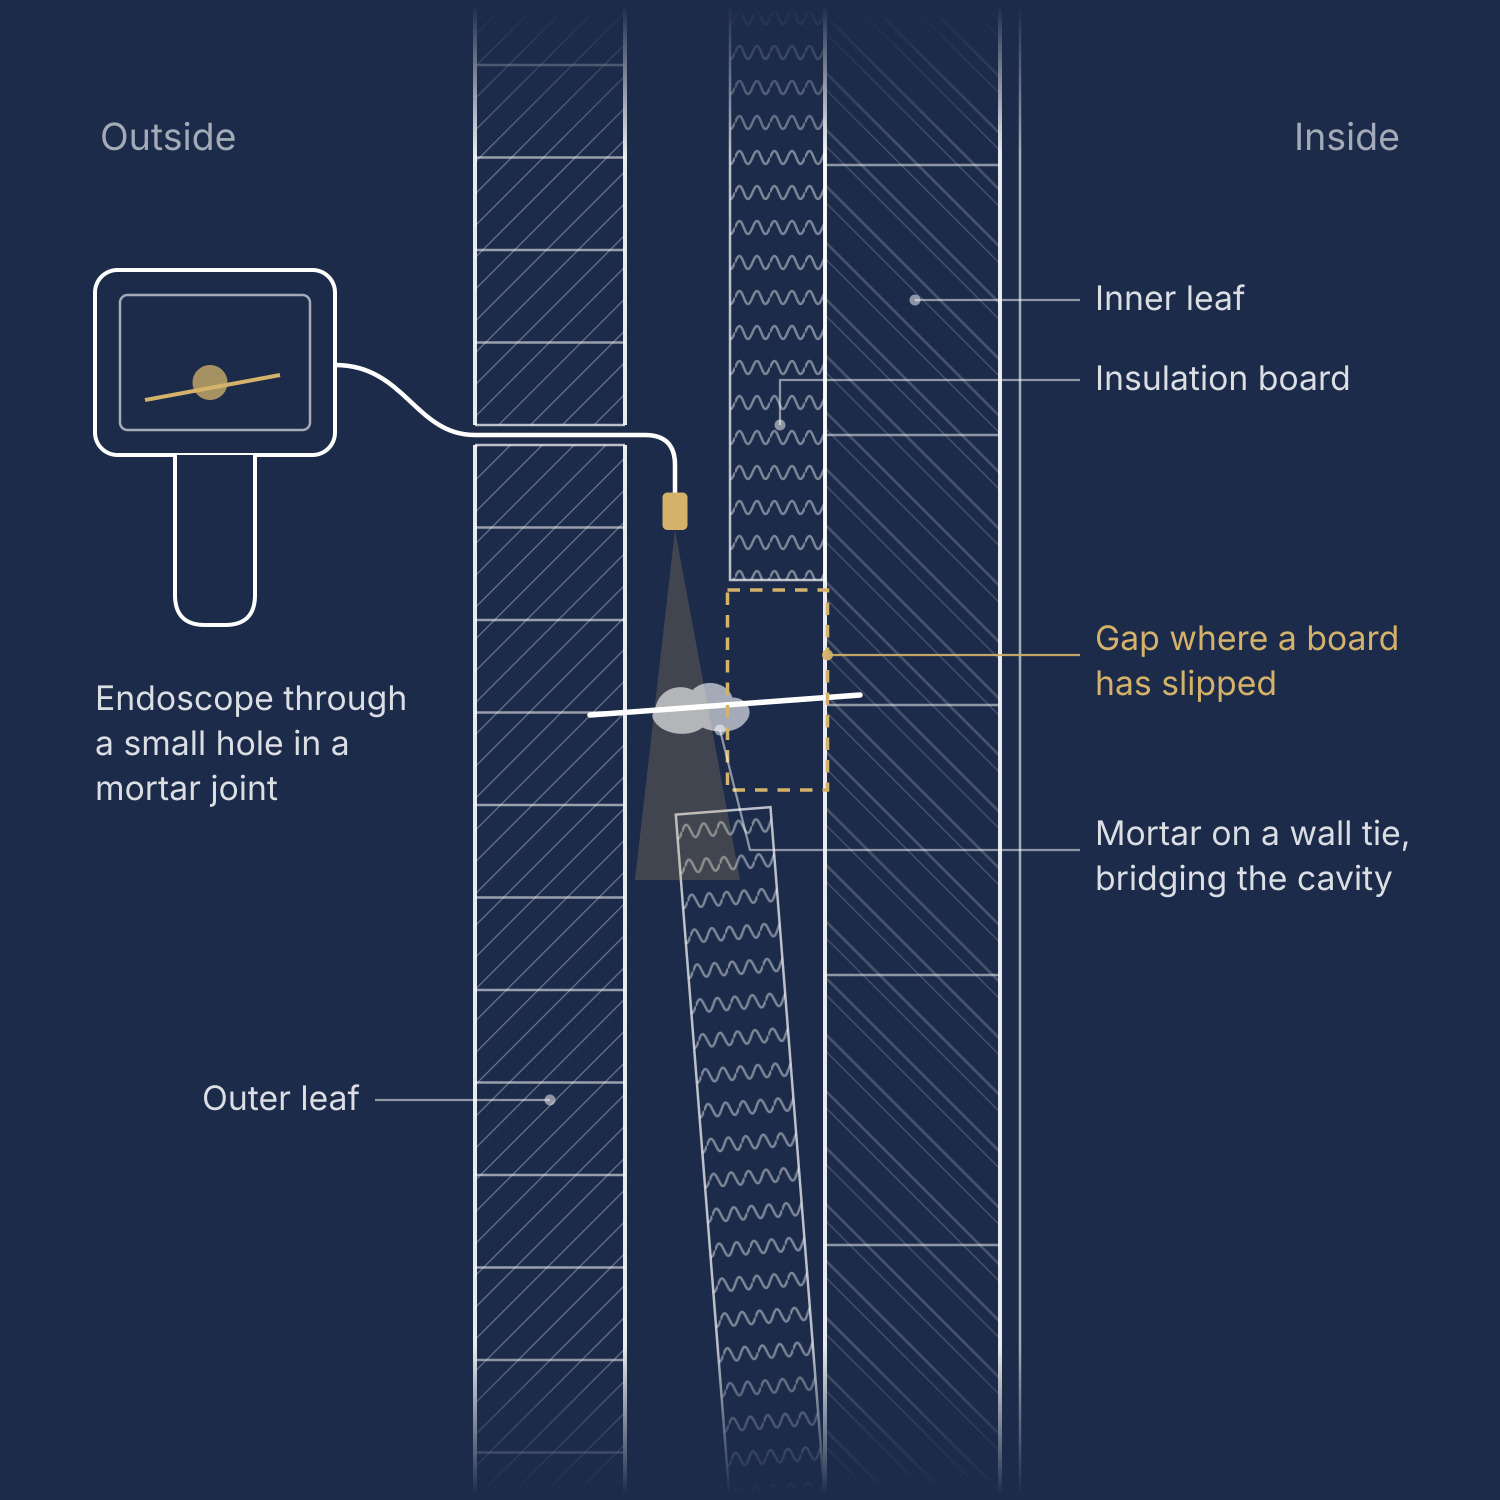
Usually through a small drilled hole. Where a wider view is needed, a brick comes out. Making good is left to your own builder or bricklayer, so it is done properly. Far less disruption than opening up.
Questions it settles
-
Is the cavity insulation actually there?
-
Has the fill slumped, or got wet?
-
Are the closers where the drawings say?
-
Is a tie or mortar snot bridging the cavity?
-
What is in the sub-floor void?
-
Was it built the way it was drawn?
The question it settles
A wall can only be judged on what is inside it. An endoscope puts a camera into the cavity and records what is there: the insulation, the closers, the ties, the barriers and the debris.
Most arguments about a damp wall end the moment somebody can see into it.
What I look for, and what it answers
Is it there, is it continuous, has it slumped, and is it wet? Slumped or saturated fill bridges the cavity and puts damp on the inside face.
Cavity insulation
1
Are the closers at reveals and the cavity barriers where the drawings say? This is the test that settles a new-build dispute.
Cavity closers and barriers
2
Corrosion, mortar bridging and droppings on the ties. Each one is a path for water across the cavity.
Wall ties
3
Voids and sub-floors
4
Ventilation paths, standing water, debris and the condition of timbers, without lifting a floor.
Clear about the limits
An endoscope sees what is in line of sight of the hole. It is a sample, not a full opening up.
I drill, or take out a brick, where the evidence points, record the position of every inspection point on a plan, and say in the report what I could and could not see.
Instructions and enquiries
jonathan@durndell.co.uk · 01908 040469